






















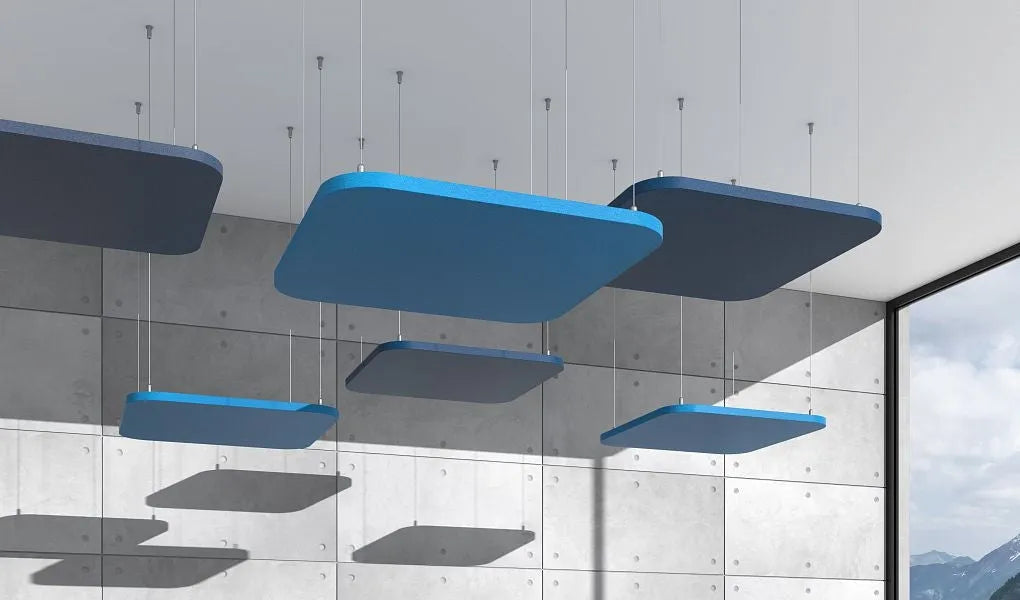

Suspended acoustic ceiling panels give you another surface to work with when a room feels echoey but its walls are already occupied by windows, storage or artwork. The useful starting point is a plan of the ceiling and the activities beneath it, rather than a guess at how many panels will fit.
This guide focuses on separate suspended elements, often called acoustic ceiling clouds. It is a different project from covering an entire ceiling with slatted panels. Think about the room as a whole: the table, circulation routes, lighting and existing services all affect where an overhead arrangement can go.
Define the problem before choosing a shape
Write down when the room is uncomfortable. Is speech difficult to follow during meetings? Does conversation linger in an open dining area? Or is the main disturbance footsteps from upstairs? These observations lead to different specifications. Do not buy suspended absorbers on the assumption that they will provide sound insulation between floors.
For a busy workplace, ask an acoustician to assess the room and recommend a suitable treatment area and distribution. Room volume, finishes, occupancy and the desired result matter. There is no reliable universal panel count based only on floor area.
Draw the ceiling, not just the furniture
- Mark every fixed feature. Include pendant lights, ventilation outlets, detectors, sprinklers, access hatches and curtain tracks.
- Draw the activities below. Show meeting tables, desks and routes through the room. Check what happens when furniture is rearranged.
- Record the available height. Consider the lowest part of the finished installation and the sightline from the entrance.
- Ask the relevant specialist about clearances. Keep maintenance access and the operation of building services in the plan.
A coordinated drawing helps the installer spot conflicts before anything is ordered. In a leased office, obtain the building owner's agreement to the proposed fixings and arrangement where required.
Compare Fluffo AIR Dot and Pixel
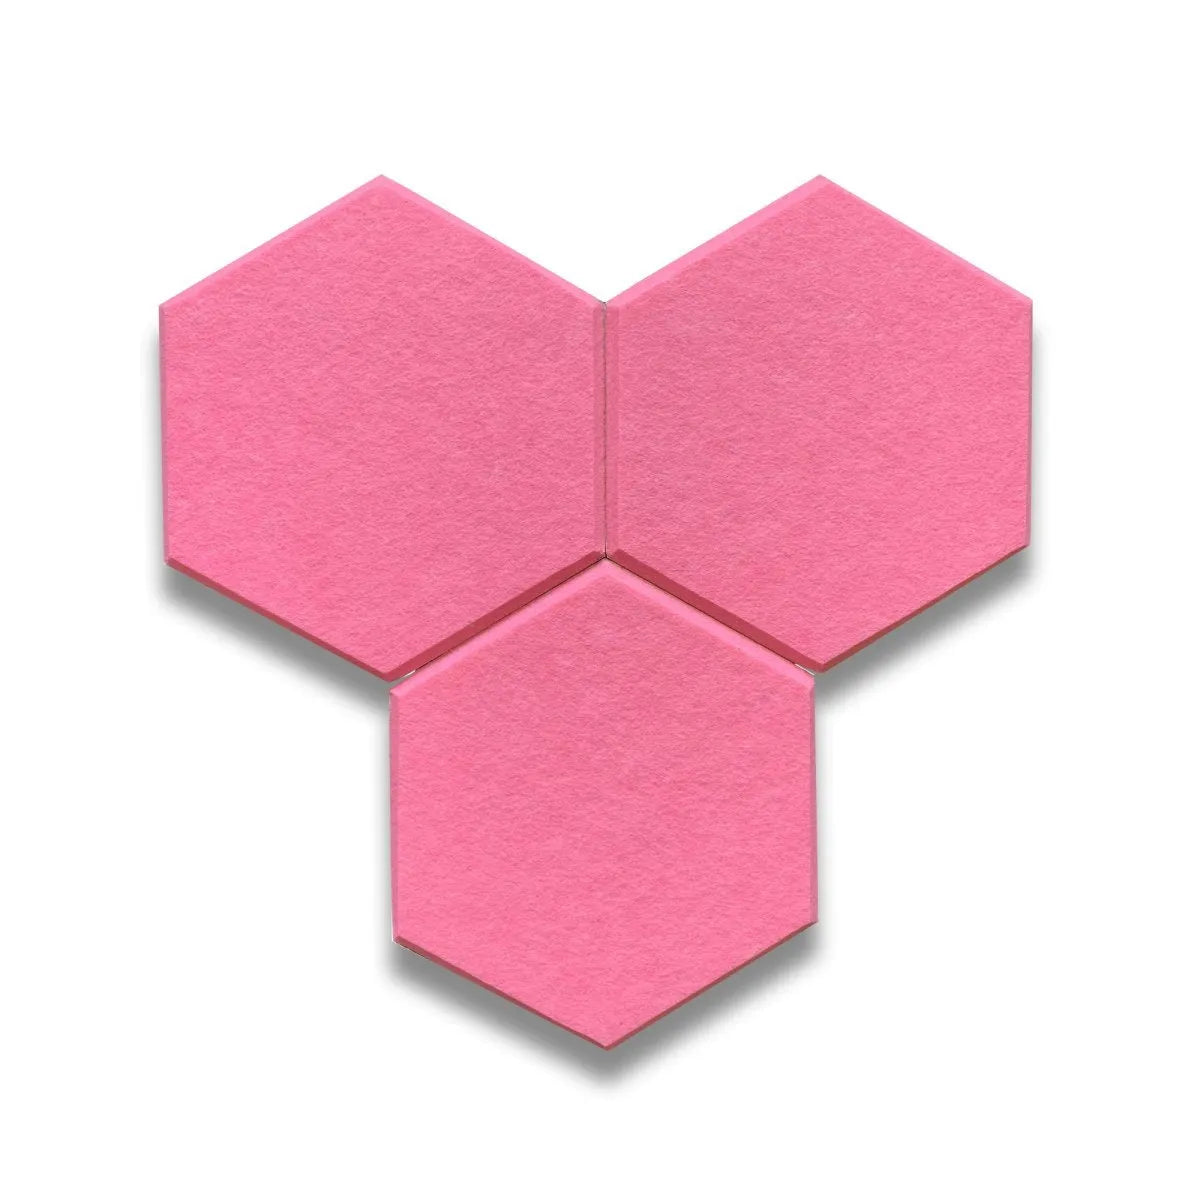
Fluffo's AIR product information lists Dot as a circular panel with a 1,000 mm diameter and Pixel as a 1,000 × 1,000 mm panel. These dimensions help you draw each outline accurately. Use the current technical documents for the exact product supplied when specifying the project.


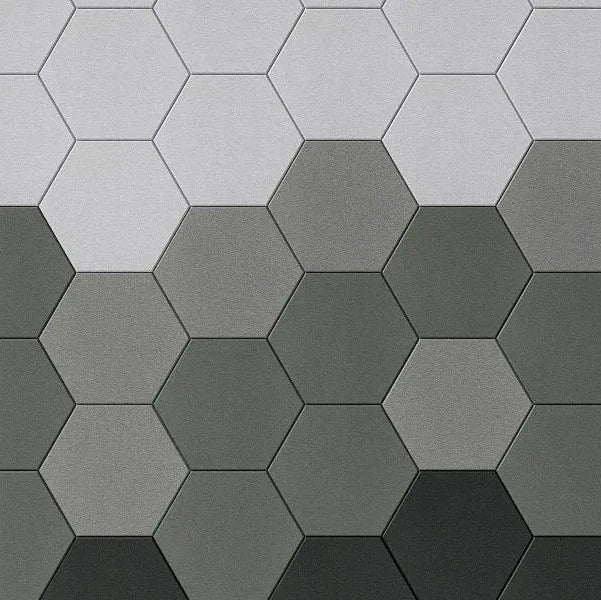
A repeated circle can soften a room dominated by rectangular tables. A square arrangement can align more closely with a regular furniture layout. These are design choices, not a ranking of acoustic performance. Compare the shapes on the same scale and view the proposed composition from more than one seat.
For a restrained scheme, try a small colour family. For a more expressive ceiling, establish one clear rhythm before adding extra colours. Check actual samples against the wall finish and lighting; a screen image is not a dependable colour reference.
Agree the mounting plan before installation
The manufacturer's AIR mounting instructions require at least two people and a ceiling capable of supporting the system. They distinguish ceiling types; plugs and screws for plasterboard or concrete are not included in the AIR accessories. Have the installer confirm suitable fixings and check concealed services.
Ask for the final layout, suspension position and access arrangements to be agreed before work begins. Do not substitute wall-panel adhesive instructions for the specified ceiling system. Keep the product identification and installation documents with the project record.
Questions to settle before ordering
How many acoustic ceiling panels do I need?
Start with the acoustic brief and room information. A decorative sketch shows how panels might look, but it does not establish the amount of absorption the room needs. Ask for a project-specific recommendation when speech clarity is important.
Can the panels sit above a pendant light?
Have the lighting designer or installer check the proposed relationship. Consider illumination, heat, maintenance and the appearance from below. Do not choose a clearance by eye.
Should I cover the whole ceiling?
Not necessarily. The point of a suspended composition is to plan individual elements. Whether that arrangement meets the room's needs depends on the specification, not on filling every available gap.
Bring the ceiling plan together
Compare Fluffo AIR Dot and Fluffo AIR Pixel, then prepare a room plan with ceiling height, lighting and the main listening areas. Resolve the acoustic requirement and mounting details before confirming quantities.