



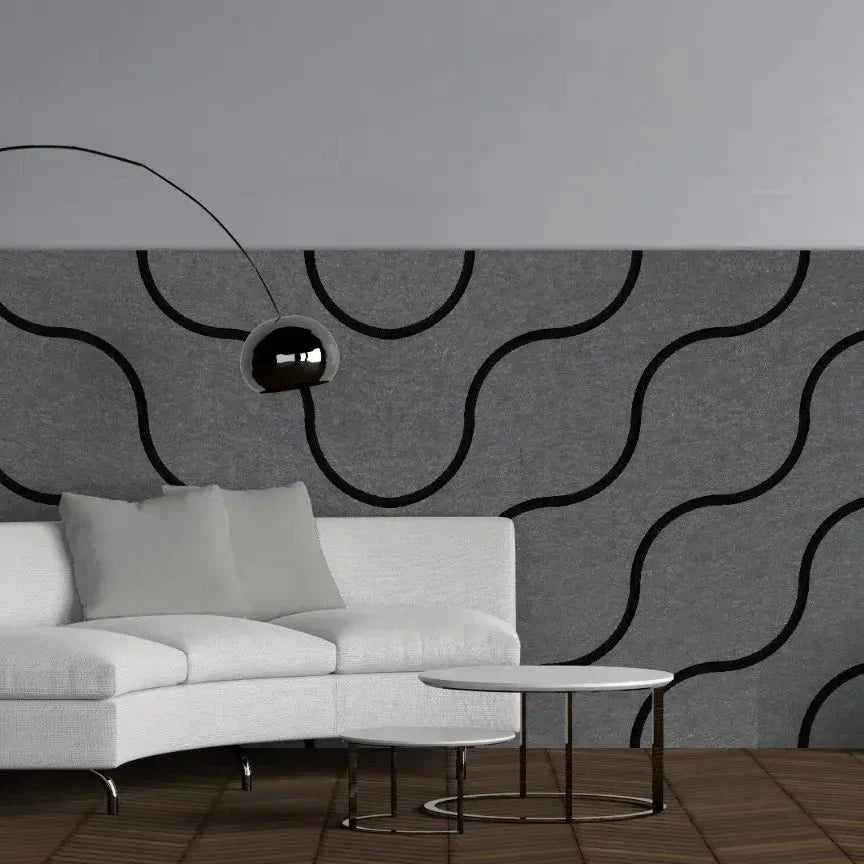
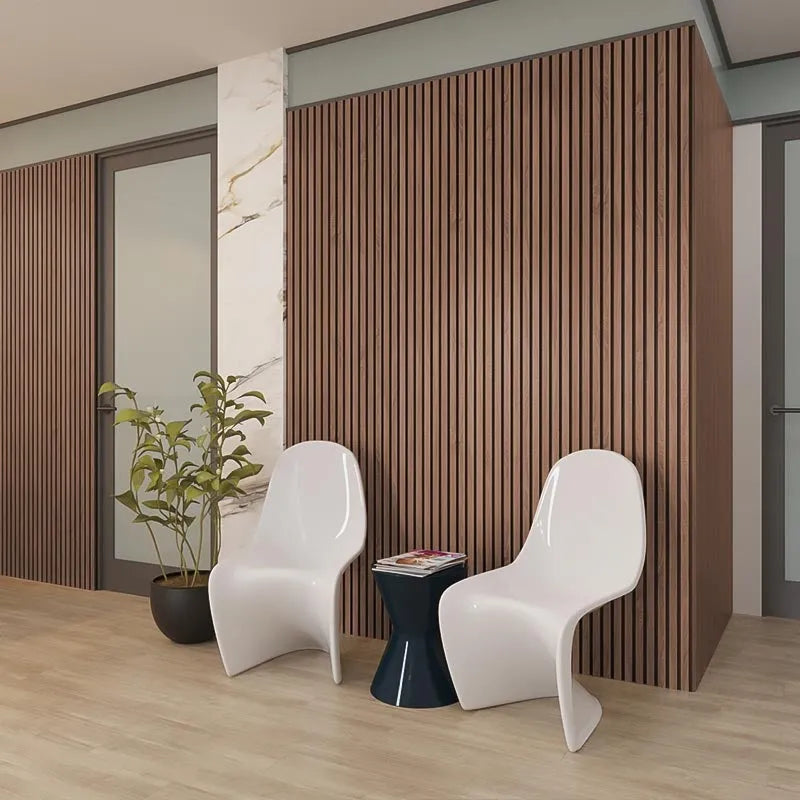

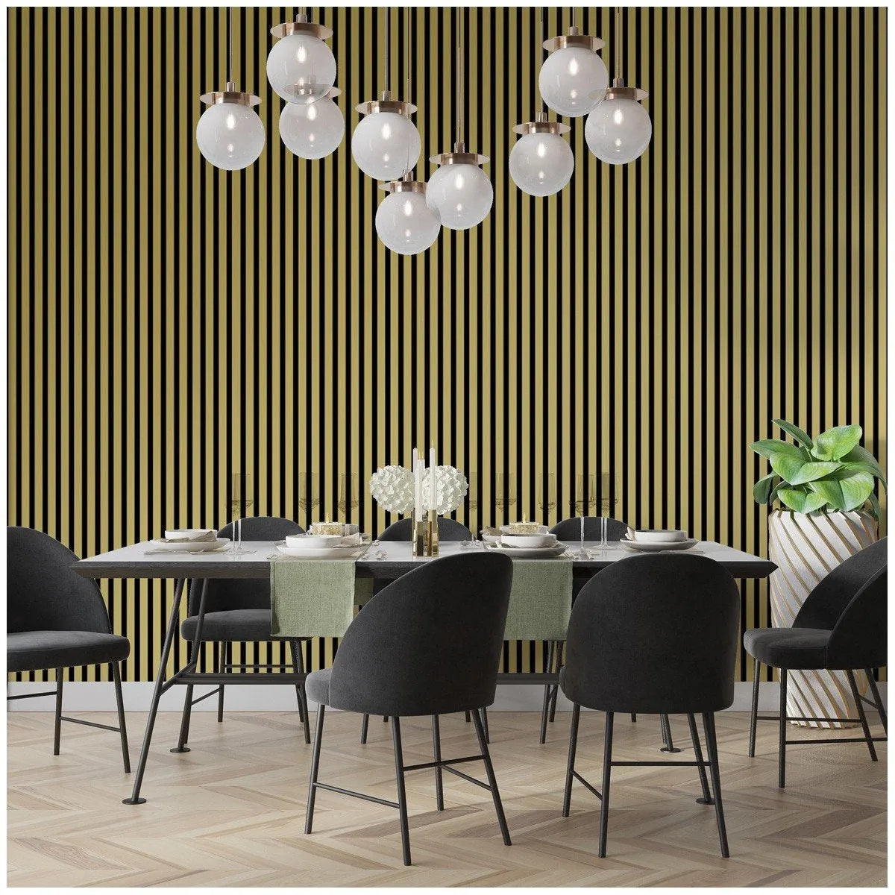
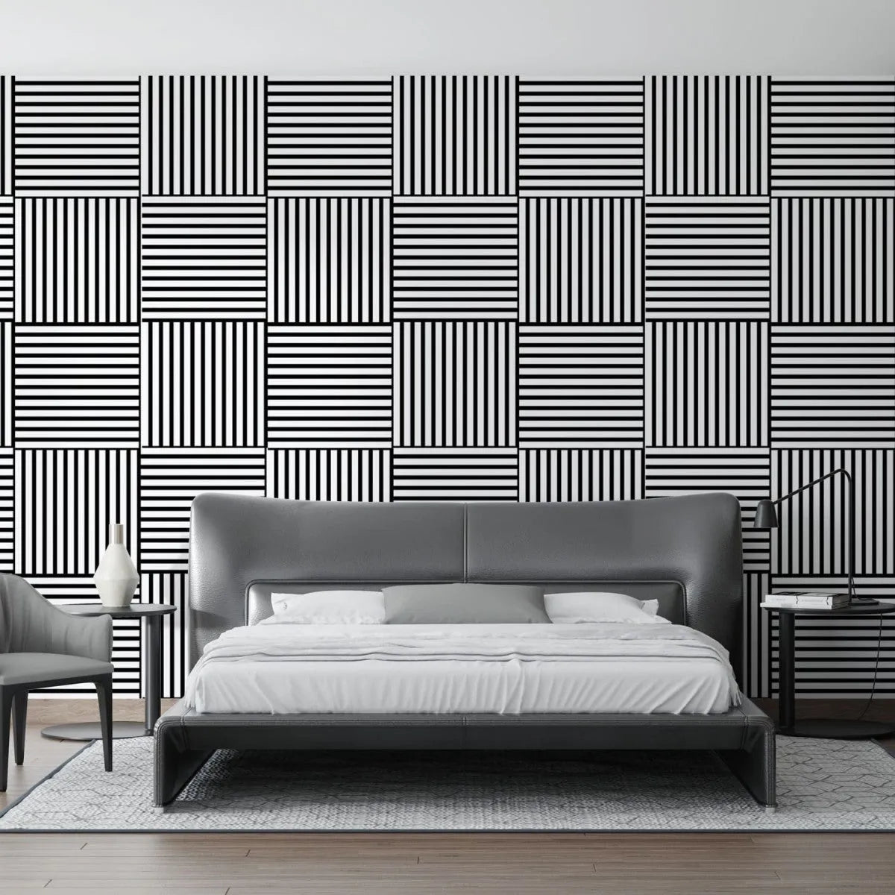

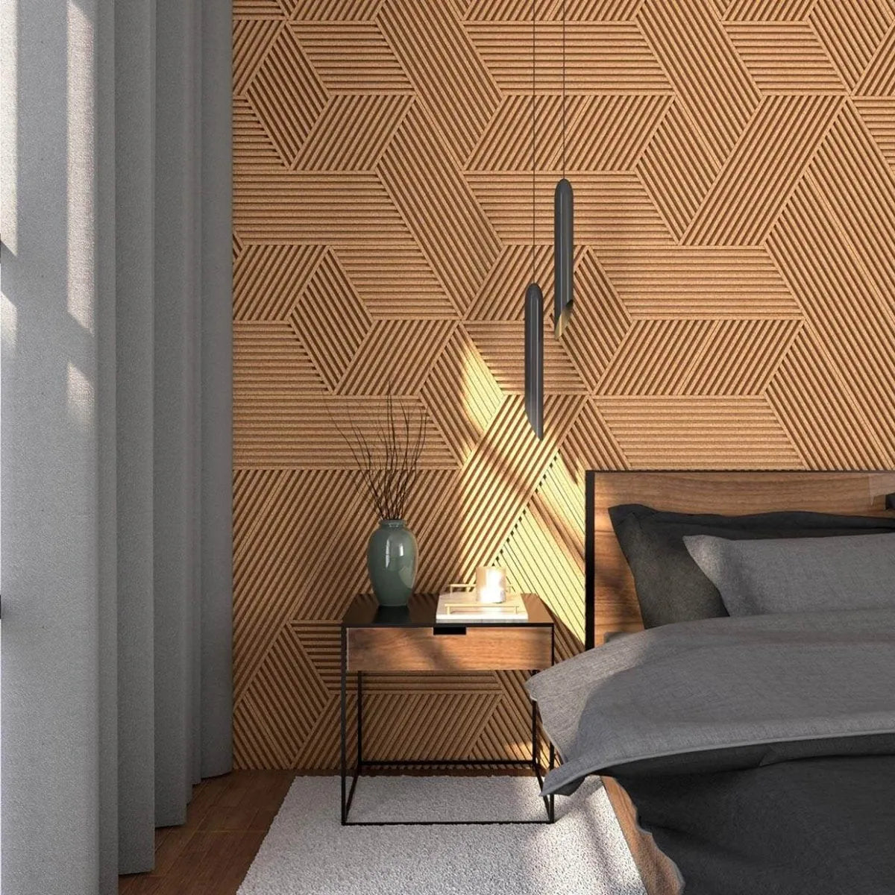







To work out how many wall panels you need, measure the feature and draw the individual panels. Dividing wall area by panel area is a useful starting check, but it does not show whether the pieces fit. Panel direction, wall height, cut widths and reusable offcuts can all change the quantity.
This guide uses two real panel sizes to explain the process. The examples are nominal layout calculations, not final order quantities or installation instructions. Confirm current dimensions, tolerances and fitting requirements for the exact product before purchasing.
Make a wall-by-wall measurement sheet
Record the width and height of each intended panelled section in the same unit. Measure in several places; a wall may not be perfectly square. Note skirting, door frames, sockets, windows and any sloping ceiling. Decide where the feature begins and ends rather than assuming it covers the entire room.
Draw openings in their actual positions. Subtracting the area of a window from the wall does not automatically save a whole panel: the pieces around that opening still need to come from somewhere. Keep the wall's gross area and the cut layout as separate checks.
- Choose orientation first. Vertical and horizontal layouts may need different cuts and joints.
- Record usable coverage. Check whether the stated width includes any overlap or fitting allowance.
- Include the complete finish. Top edges, side edges, trims and changes of material need their own plan.
Know the dimensions of the panel you are counting
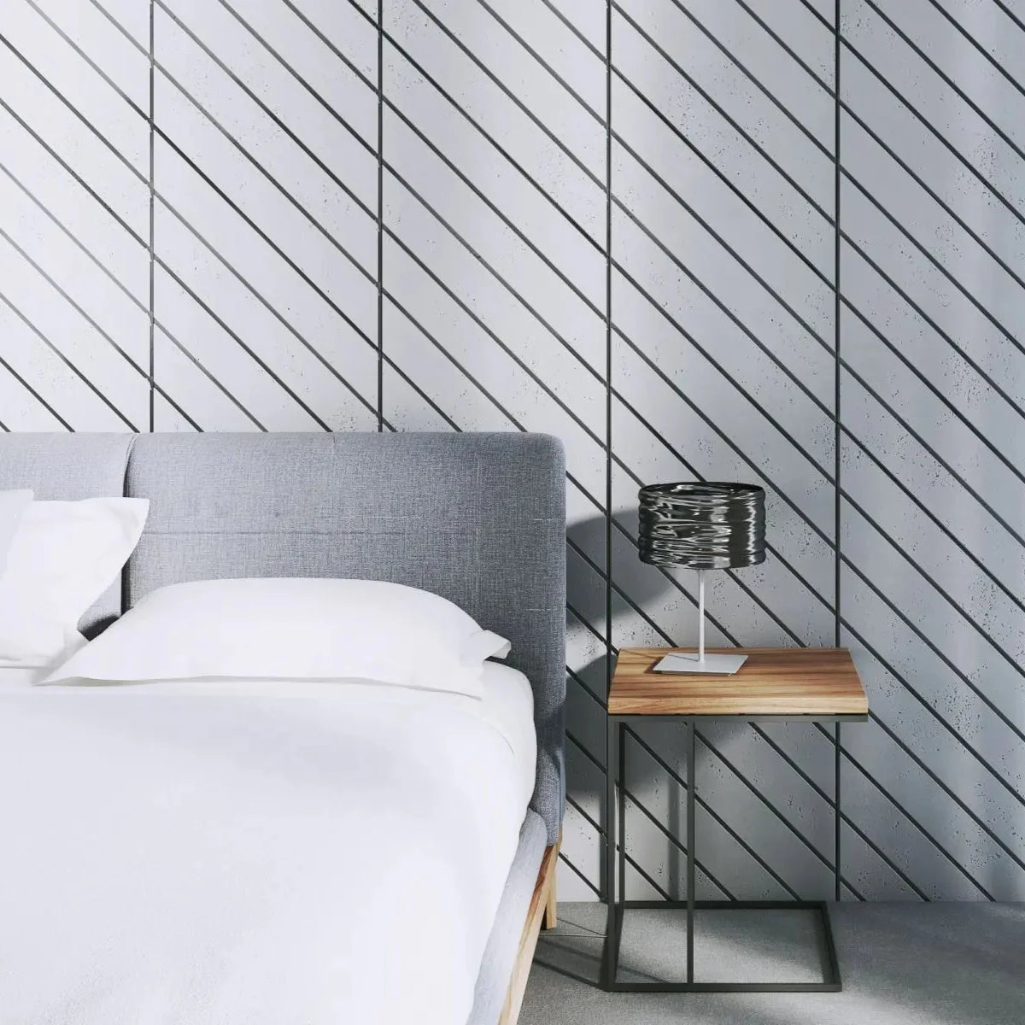
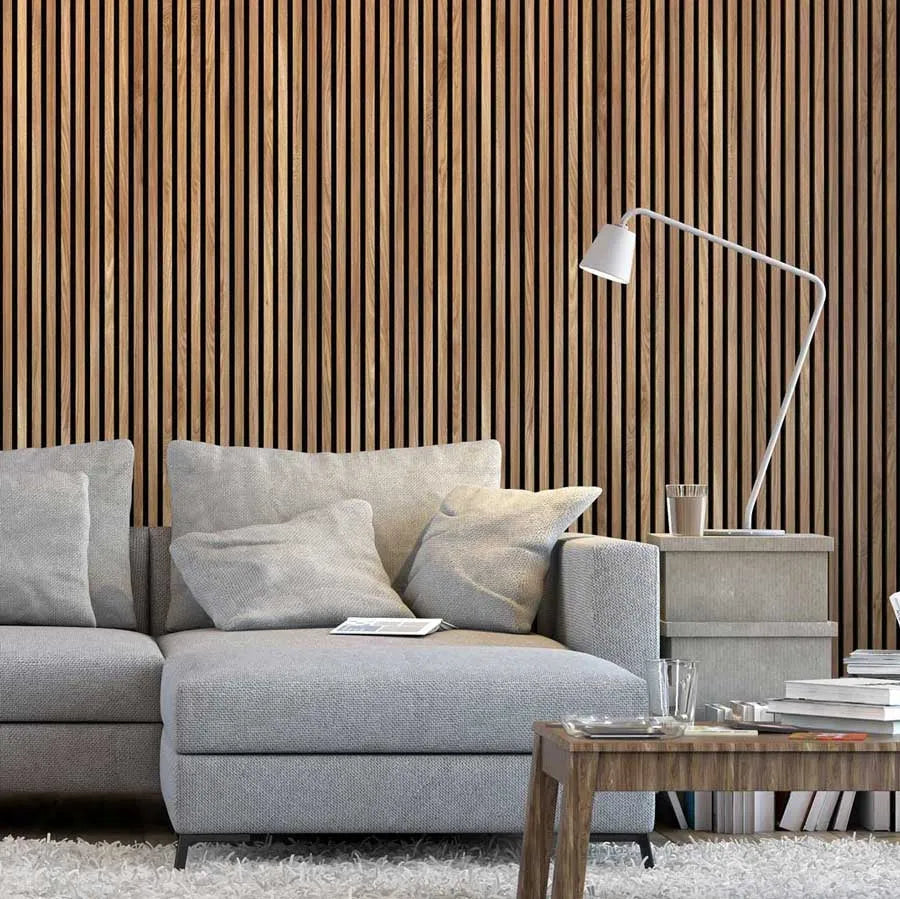
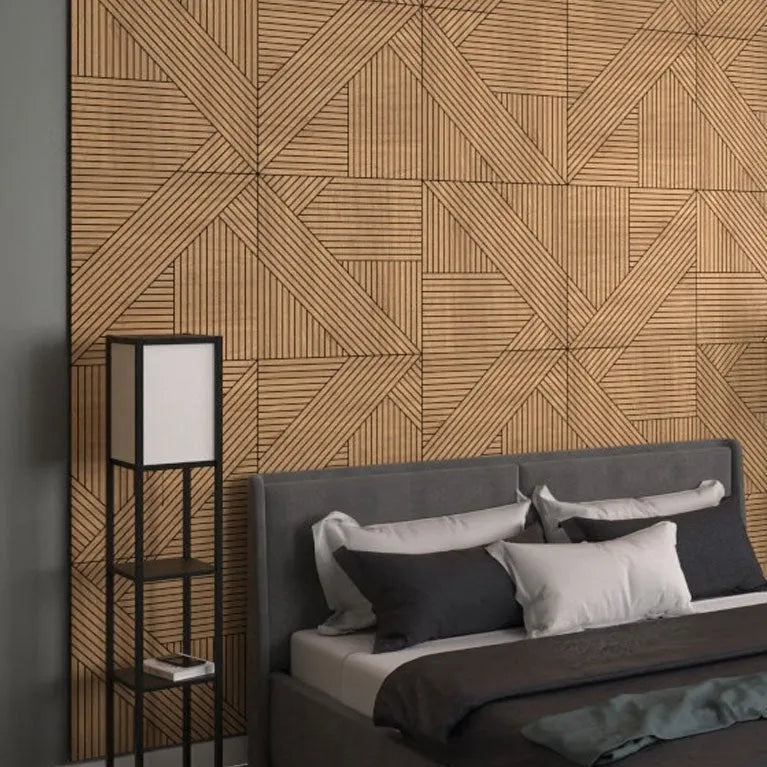
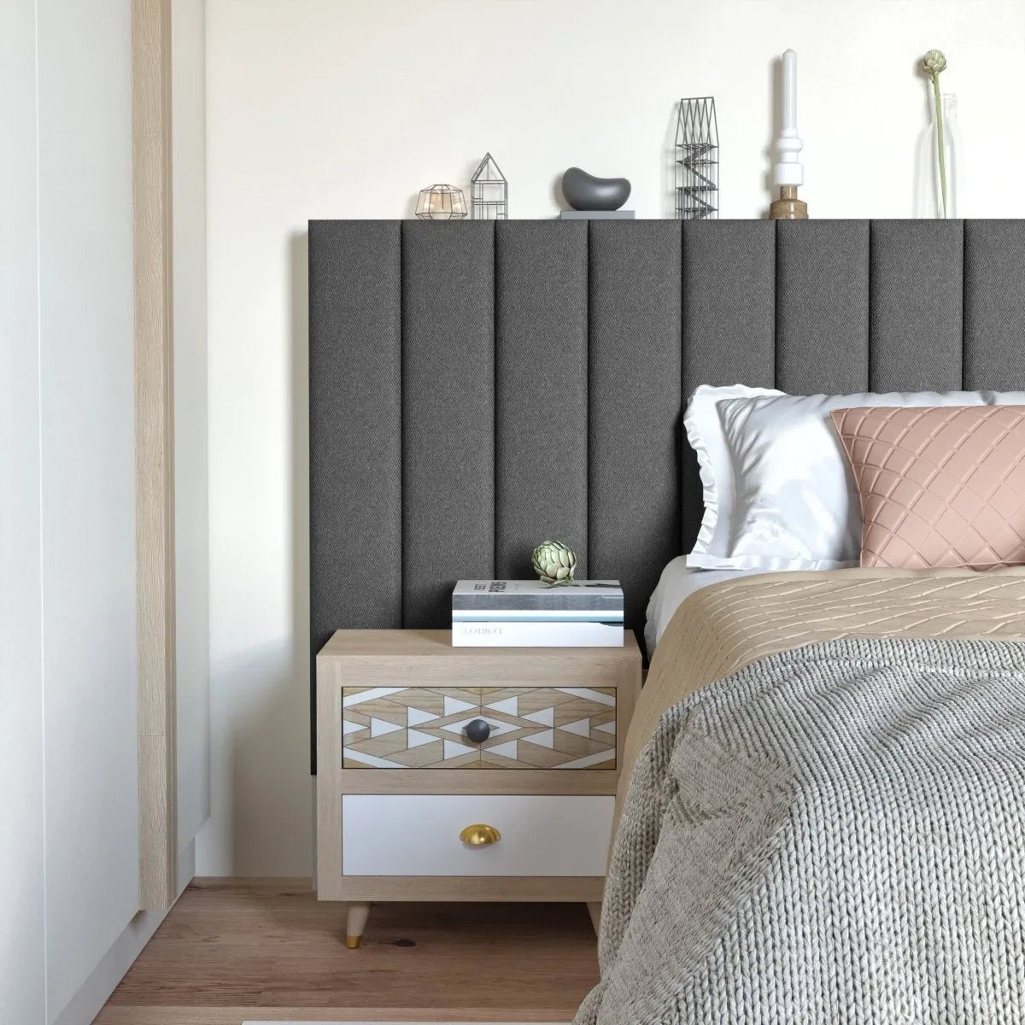
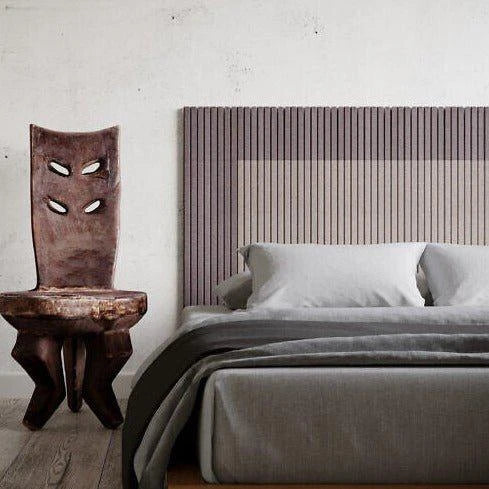
Natural Oak – Black slat wall panel measures 240 × 60 cm and 22 mm thick. It has MDF slats, real oak veneer and felt backing. Its nominal rectangular area is 2.4 × 0.6 = 1.44 m².
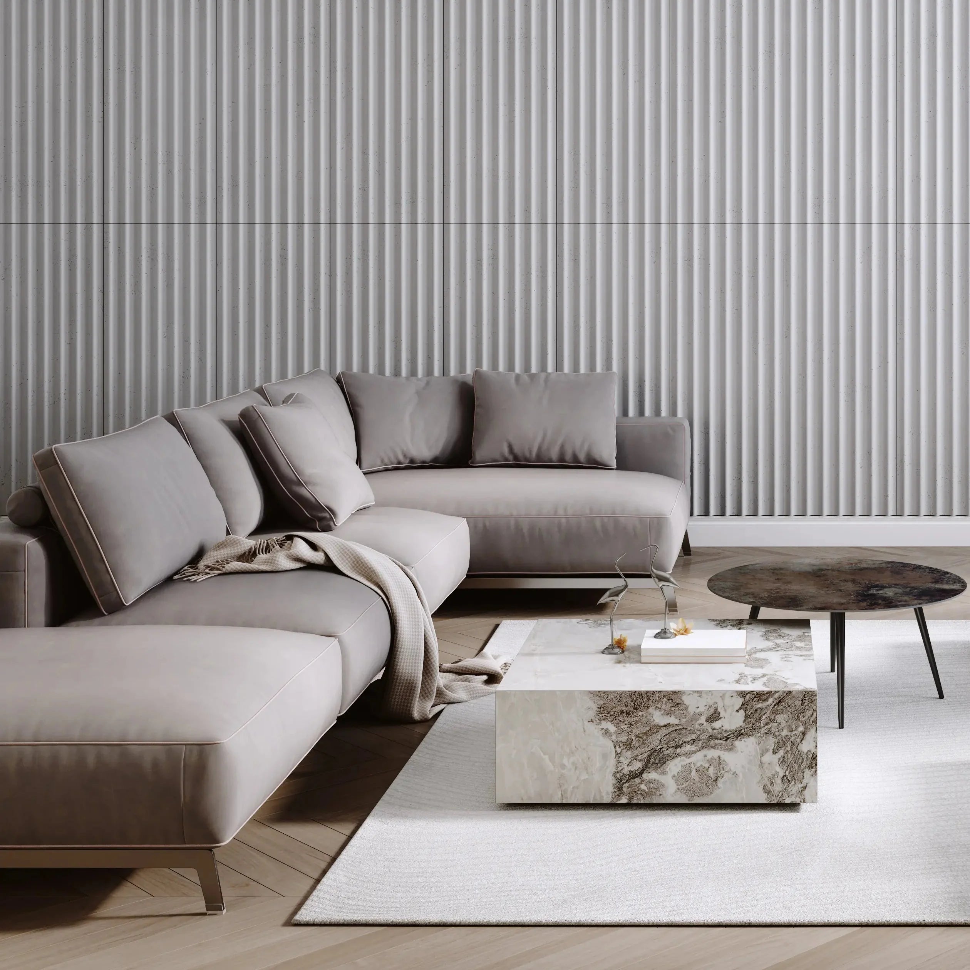
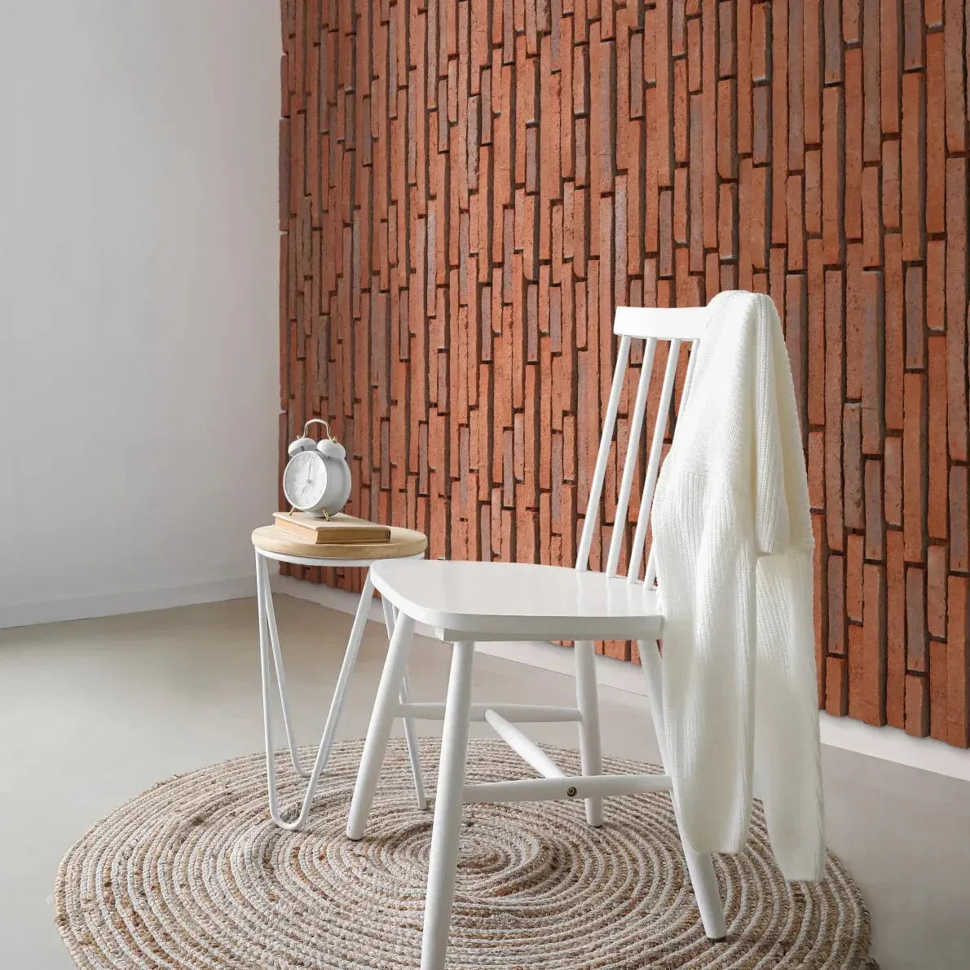
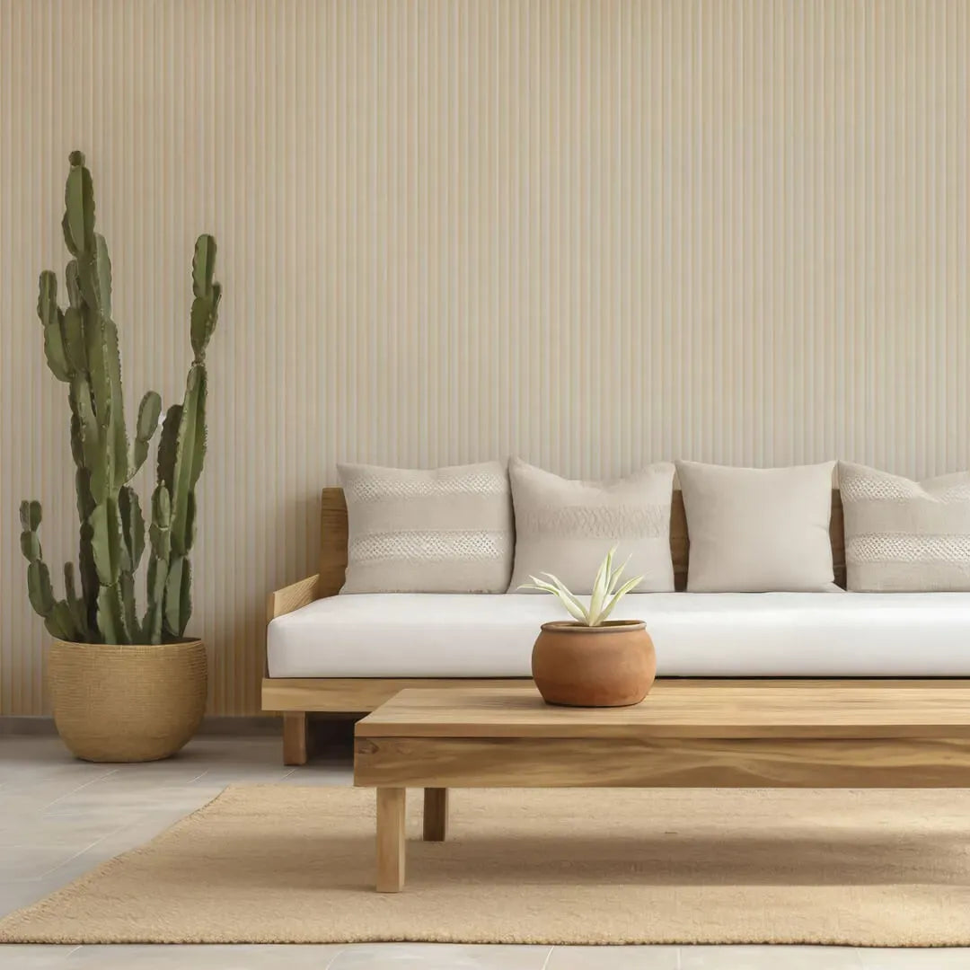
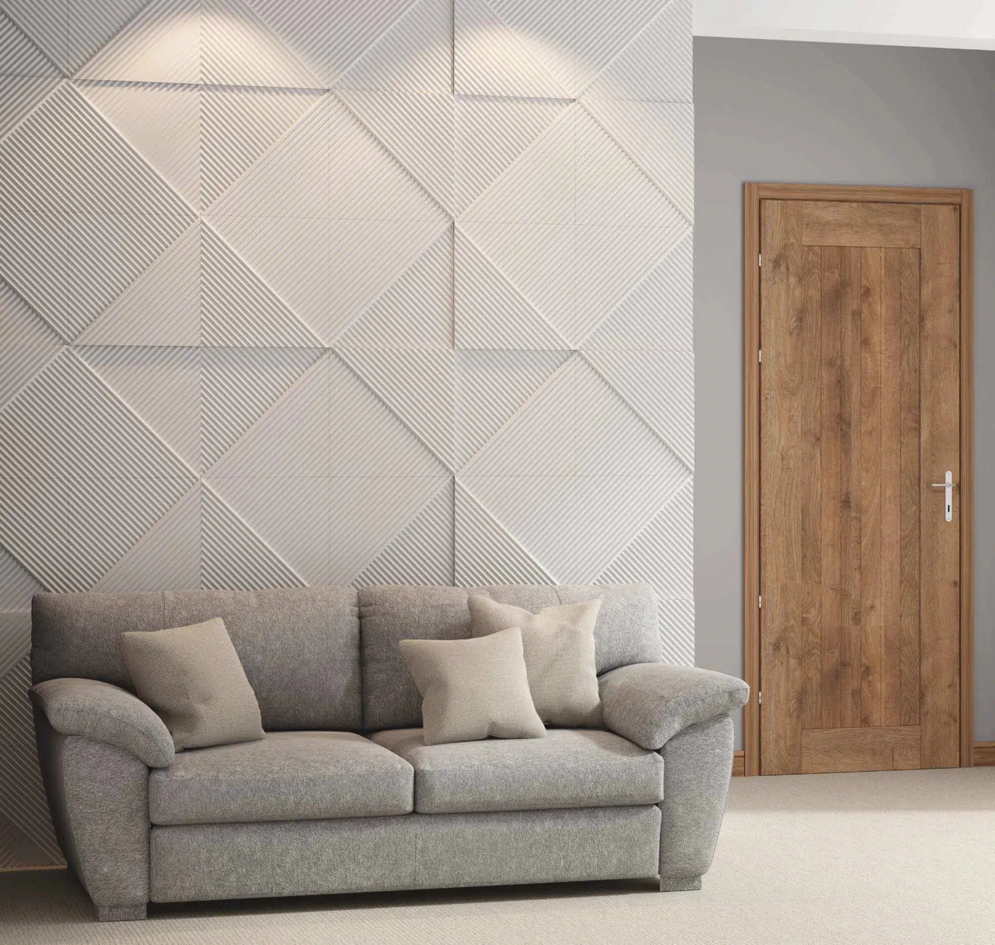
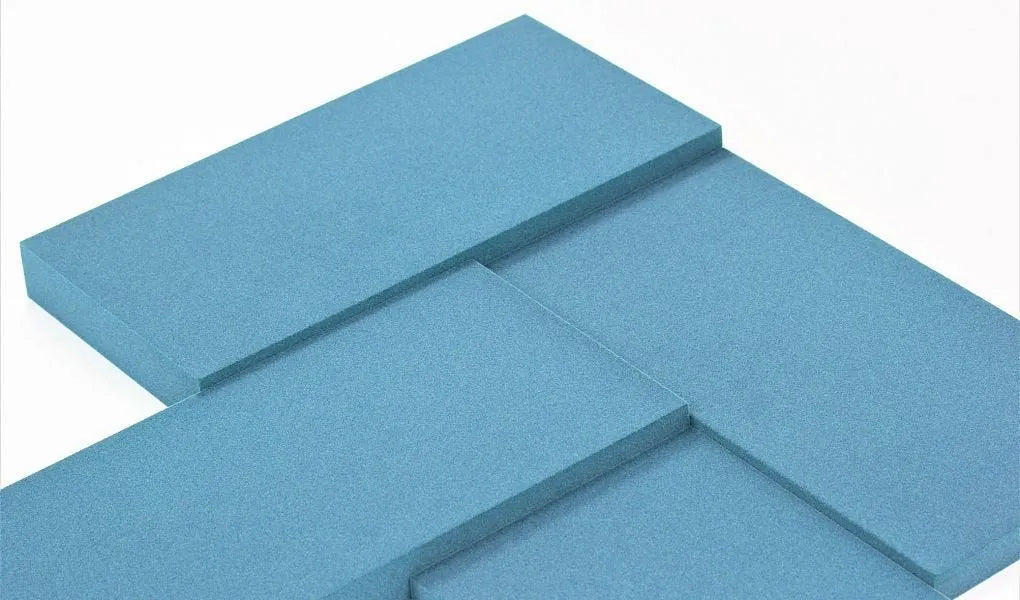
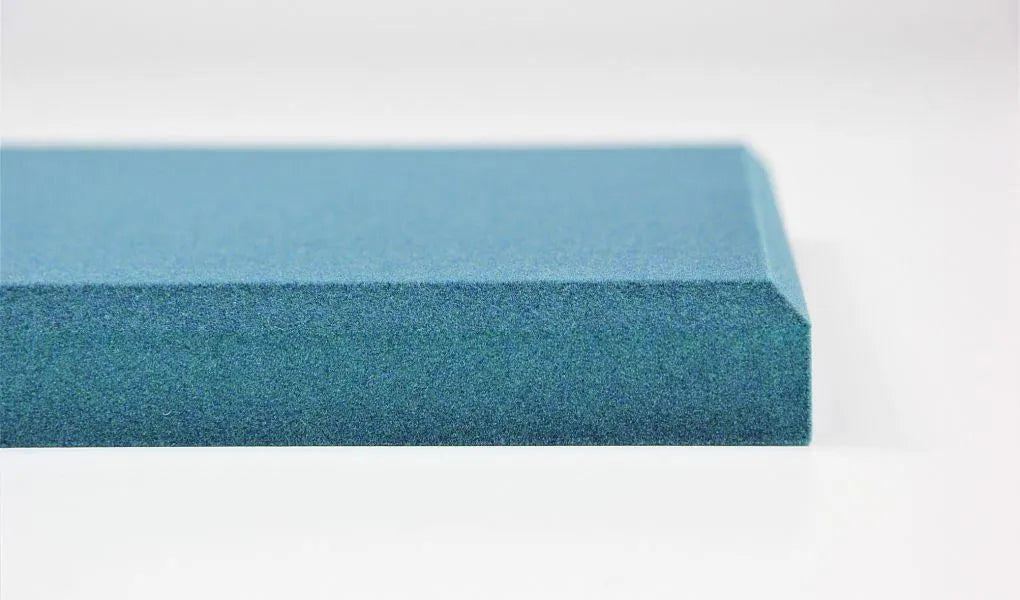
CANELÉ S 3D wall panel is a factory-primed polyurethane panel measuring 2,000 × 300 × 14.5 mm, equivalent to 2.0 × 0.3 m. Its nominal rectangular area is therefore 0.60 m². These area calculations come from the dimensions; they do not include project-specific cutting losses.


Example 1: a vertical slat feature 2.7 m wide
Suppose the intended feature is 2.7 m wide and 2.2 m high, with the 2.4 m slat panels running vertically. Divide the feature width by the panel width: 2.7 ÷ 0.6 = 4.5. A nominal layout therefore needs five panel widths, with one width cut down, assuming that edge arrangement suits the design.
The panels are long enough to reach 2.2 m, with nominal height offcuts of 0.2 m before allowing for the cut. Five full panels have a total nominal area of 7.2 m², while the feature area is 5.94 m². The difference illustrates why ordered area and finished wall area are not the same thing.
Now change only the feature height to 2.5 m. The 2.4 m panels no longer reach in one piece. Do not simply reuse the five-panel answer: draw a suitable joint, change the feature boundary or select an appropriate panel length, then recalculate.
Example 2: a 2.4 m-wide fluted feature
For a feature 2.4 m wide and 2.0 m high using vertical CANELÉ S panels, the nominal width calculation is 2.4 ÷ 0.3 = eight panels. The panel length matches the example height. Eight panels × 0.60 m² gives 4.8 m², which matches the rectangular feature area before tolerances and finishing details.
If you want a 1 m-high treatment instead, do not assume a 2 m panel will yield two finished 1 m pieces. Cutting removes material, and end trimming may also be needed. Draw the actual cuts and check the required finished height before counting any offcut as a second usable piece.
Make a cut list before adding spare material
Give each required piece a label and finished dimensions. Match those pieces to whole panels, keeping the grain or relief direction consistent. An offcut is useful only if its size, orientation and visible edges suit another position in the design.
There is no single extra percentage that fits every layout. A simple rectangle and a wall with several openings can have very different losses. Agree a sensible allowance for cuts, handling and any desired future repair material with the supplier or installer after checking the drawing.
Wall panel calculator questions
Can I order from square metres alone?
Use area as a cross-check, not the only calculation. Confirm the number and length of pieces required by the layout and the unit in which the chosen product is sold.
Should I deduct sockets and small openings?
Show them on the cut plan. A cut-out within a panel will not usually remove the need for that panel, and the leftover piece may be unusable elsewhere.
Does this count include adhesive and trims?
No. Calculate installation and finishing materials separately from the current product instructions and the actual substrate. Check what is included in the product listing before ordering.
Check the order against the drawing
Choose your Natural Oak – Black slat wall panel or CANELÉ S 3D wall panel layout, confirm every dimension, then count whole panels from the cut list. A useful wall panel calculation ends with a drawing, a piece list and an agreed allowance, rather than a square-metre total on its own.